


GALLERY
 ecf78cc8-2ede-4c2e-afc5-b6def3fe412c |  e74d4ffd-975e-41df-81cb-970a8bf9f805 |  099b6b1e-40ac-4079-848d-eeaebf384d08 |
|---|---|---|
 0c740a32-545f-4780-aae6-a2d4e7d4967e |  e6a88a7e-9e69-470b-8fc4-7e97006271c6 |  3dc2168d-db7f-4d5d-bdb1-7e50624ea721 |
 177058a7-c06c-42fe-b7fe-f94e5c5b5860 |  5d5949f0-67df-4765-af73-2a59e854b485 |  5a36a857-c466-4b1b-8548-0e5da0f2b6c0 |
 d3148010-4000-45b2-8143-7490bfb5c6bc | 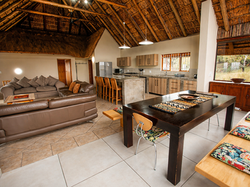 3b0c6767-5065-4a60-a6fd-12c4437669c0 |  617e2a44-d7f7-4783-9045-2ccccd458b1e |
 1da932ec-c81b-4d72-bcd7-6acec7d37298 |  eaf29316-c673-4b9e-9d78-f4749871386b |  4138fd54-f0ba-4927-806d-b1de4bf1f994 |
Small enough for couples, big enough for family and friends...
Itaga 601 is a cozy self-catering lodge situated against a mountain located close to the main road of the Reserve. Experience wildlife at your doorstep and enjoy the beautiful sunsets the balcony and pool deck has to offer.
Situated 3.5km from the main gate, other amenities like the farm shop and skillpaddop shop, this lodge is the ideal holiday accommodation for families or a group of friends, giving easy access to the main road and most of the game viewing routes.
CAPACITY
Itaga 601 is designed for 1 - 8 adults.
The unit consists of 4 bedrooms and rates are charged for the whole unit.
There are 4 additional bunk beds for children under the age of 12, and when booking this needs to be communicated to our reception.
LAYOUT
BEDROOMS AND BATHROOMS:
Bedroom 1: 1 x Double bed
Bedroom 2: 1 x Double bed
Bedroom 3: 1 x Double Bed
Bedroom 4: 1x Double Bed + 2 Bunk Beds
Bathroom 1: Bath, Shower, Basin - Located on Ground Floor
Bathroom 2: Bath, Shower, Basin - Located on Ground Floor
Bathroom 3: Shower, Basin - Located on Ground Floor
Guest Bathroom: Toilet and Basin - Located on First Floor
Guest Bathroom: Toilet and Basin - Located on Ground Floor
LIVING AREA:
Spacious open plan kitchen, living room and dining room on the 1st floor.
Opens onto outdoor patio.
FULLY EQUIPPED KITCHEN:
Kitchen flows into the living room and dining room.
Appliances include:
Fridge - freezer combo, Microwave, Kettle, Gas Hob, Oven, Dishwasher (bring your own tablets).
OUTDOOR ENTERTAINMENT AREA:
Balcony with patio furniture on 1st floor
Braai area
Swimming pool
PARKING:
Free undercover parking
FACILITIES AND SERVICES
- Smart TV with DSTV in living room
- Boma with braai grid and tools
- Ceiling fans in every bedroom
- Gas stove
- Cleaning Service is available upon request or can be booked online @ R250 per service.
Service includes:
- Washing dishes
- Removing the trash
- Tidying the Kitchen
- Cleaning the braai
Wood and ice can be booked prior to arrival through our reception or when making a booking online @ R30 a bag.